4
bedrooms
3
baths
2,869
sq ft
$170
price per sf
Single Family
property type
Off Market
time on site
1962
yr. built
--
lot size
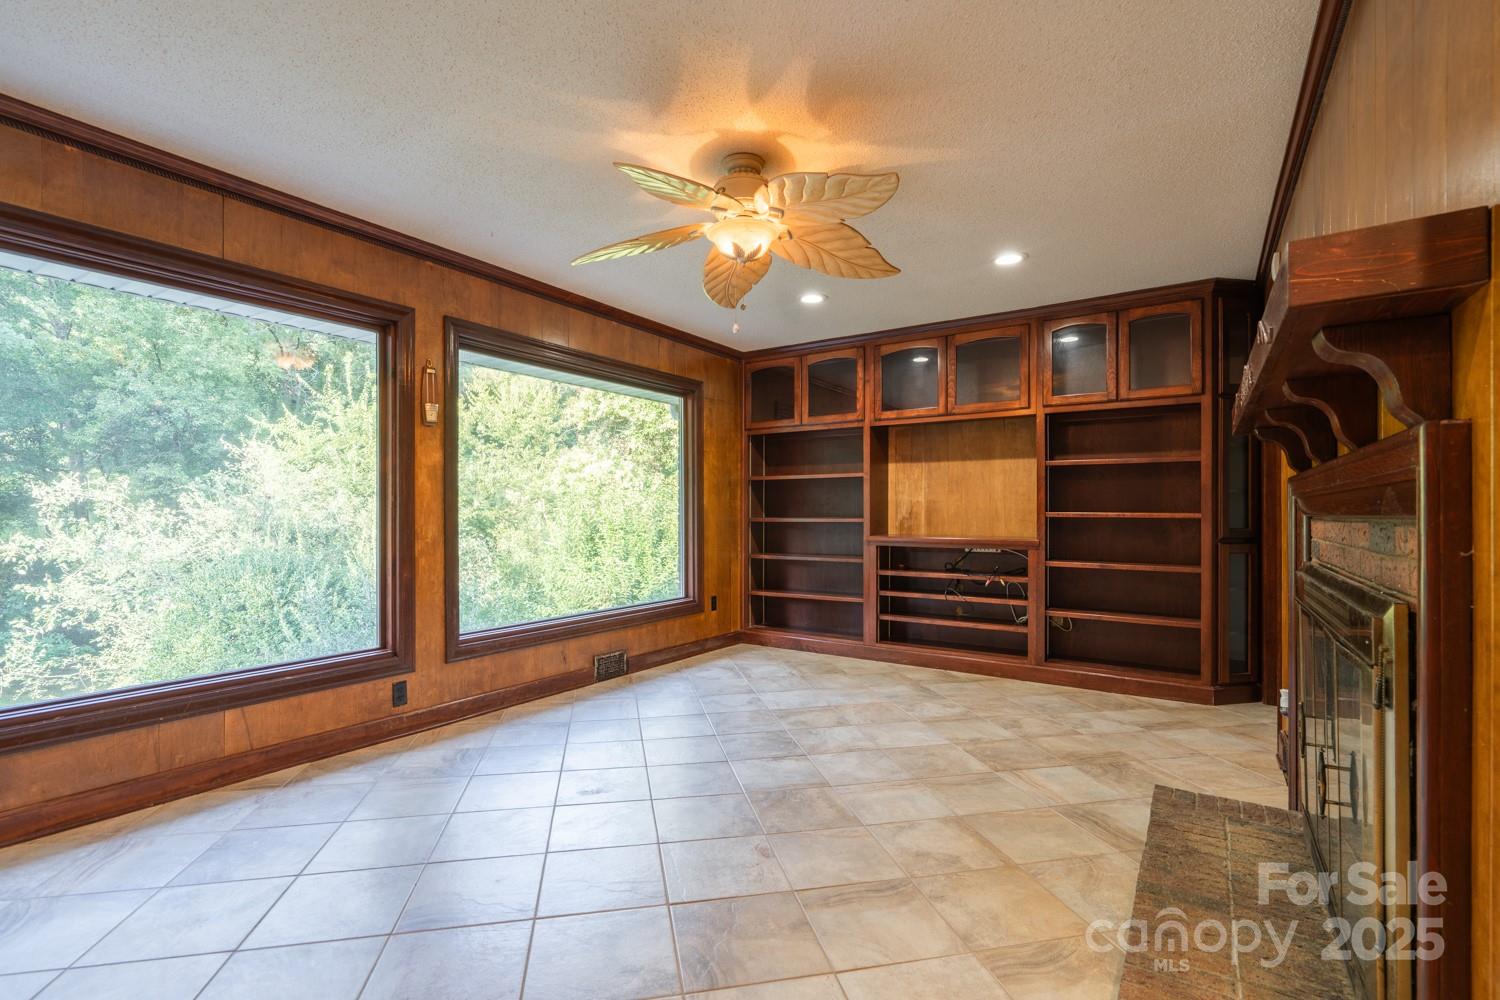
Welcome to 315 Crestside Drive SE, a classic brick ranch on a private, tree-filled 1-acre lot just under 2 miles from the newly renovated and revitalized Downtown Concord—golf cart accessible to shops, dining, and local events! This home offers 4 bedrooms with the potential for a 5th, along with a finished basement with the possibility for a second living area, in-law suite, family, guests, entertainment, or hobbies. A bright sunroom overlooks the peaceful backyard, where mature trees create a natural retreat. Outside, enjoy a workshop at the back of the property and a garden/toolshed near the house, perfect for projects, storage, or gardening. With two fireplaces, fl...exible living spaces, and unmatched privacy—all just minutes from Concord’s growing downtown—this home offers the ideal blend of character, convenience, and potential!

Co-listed By: Kenan Starnes
Sold By: RE/MAX Leading Edge, Glen Tucker
No upcoming open house dates. Check back later.
Bedrooms
- Total Bedrooms: 4
Bathrooms
- Full bathrooms: 3
Appliances
- Dishwasher
- Electric Oven
- Electric Range
- Electric Water Heater
- Exhaust Fan
Architectural Style
- Ranch
Basement
- Finished
Construction Materials
- Brick Full
Cooling
- Attic Fan
- Ceiling Fan(s)
- Central Air
- Electric
- Heat Pump
Exterior Features
- Fire Pit
Fencing
- Back Yard
- Chain Link
Fireplace Features
- Family Room
- Wood Burning
Flooring
- Carpet
- Concrete
- Tile
- Wood
Foundation Details
- Basement
Heating
- Central
- Electric
- Heat Pump
Interior Features
- Kitchen Island
- Open Floorplan
Laundry Features
- In Basement
Levels
- One
Lot Features
- Corner Lot
- Private
- Sloped
- Wooded
Other Structures
- Shed(s)
- Workshop
Parking Features
- Attached Carport
- Driveway
- Parking Space(s)
Road Responsibility
- Publicly Maintained Road
Road Surface Type
- Concrete
- Paved
Sewer
- Public Sewer
Utilities
- Cable Available
- Electricity Connected
WaterSource
- City
Window Features
- Insulated Window(s)
Rooms

Premier Real Estate Team Inc.
waynestarnescre@gmail.com
Kenan Starnes
Sold By:
RE/MAX Leading Edge
Glen Tucker
Data Source: Canopy MLS
MLS#: 4294430
Data Source Copyright: © 2026 Canopy MLS All rights reserved.
This property was listed on 8/28/2025 and last updated as of 1/9/2026 4:34:04 PM. OSI IDX updated the data from Canopy MLS on 11/6/2026 at 8:07 AM. This information is for your personal, non-commercial use and may not be used for any purpose other than to identify prospective properties you may be interested in purchasing. Display of MLS data is usually deemed reliable but is NOT guaranteed accurate by the MLS. Buyers are responsible for verifying the accuracy of all information and should investigate the data themselves or retain appropriate professionals. Information from sources other than the Listing Agent may have been included in the MLS data. Unless otherwise specified in writing, Broker/Agent has not and will not verify any information obtained from other sources. The Broker/Agent providing the information contained herein may or may not have been the Listing and/or Selling Agent.
Your Search Results
Premier Real Estate Team Featured Home Listings
Serving Cabarrus, Rowan, Davidson, Iredell, Stanly, & Mecklenburg Counties in North Carolina, Including the Greater Charlotte Area!
© 2026 Premier Real Estate Team
DMCA Notice | Terms & Services | Privacy Policy | Accessibility Statement
EQUAL HOUSING OPPORTUNITY


Premier Real Estate Team
210 Oak Avenue, Kannapolis, NC 28081
Mobile: 704-796-3433 Mobile: 704-796-3433
premierrealestateteam90@gmail.com
