4
bedrooms
2.5
baths
3,014
sq ft
$171
price per sf
Single Family
property type
Off Market
time on site
2000
yr. built
--
lot size
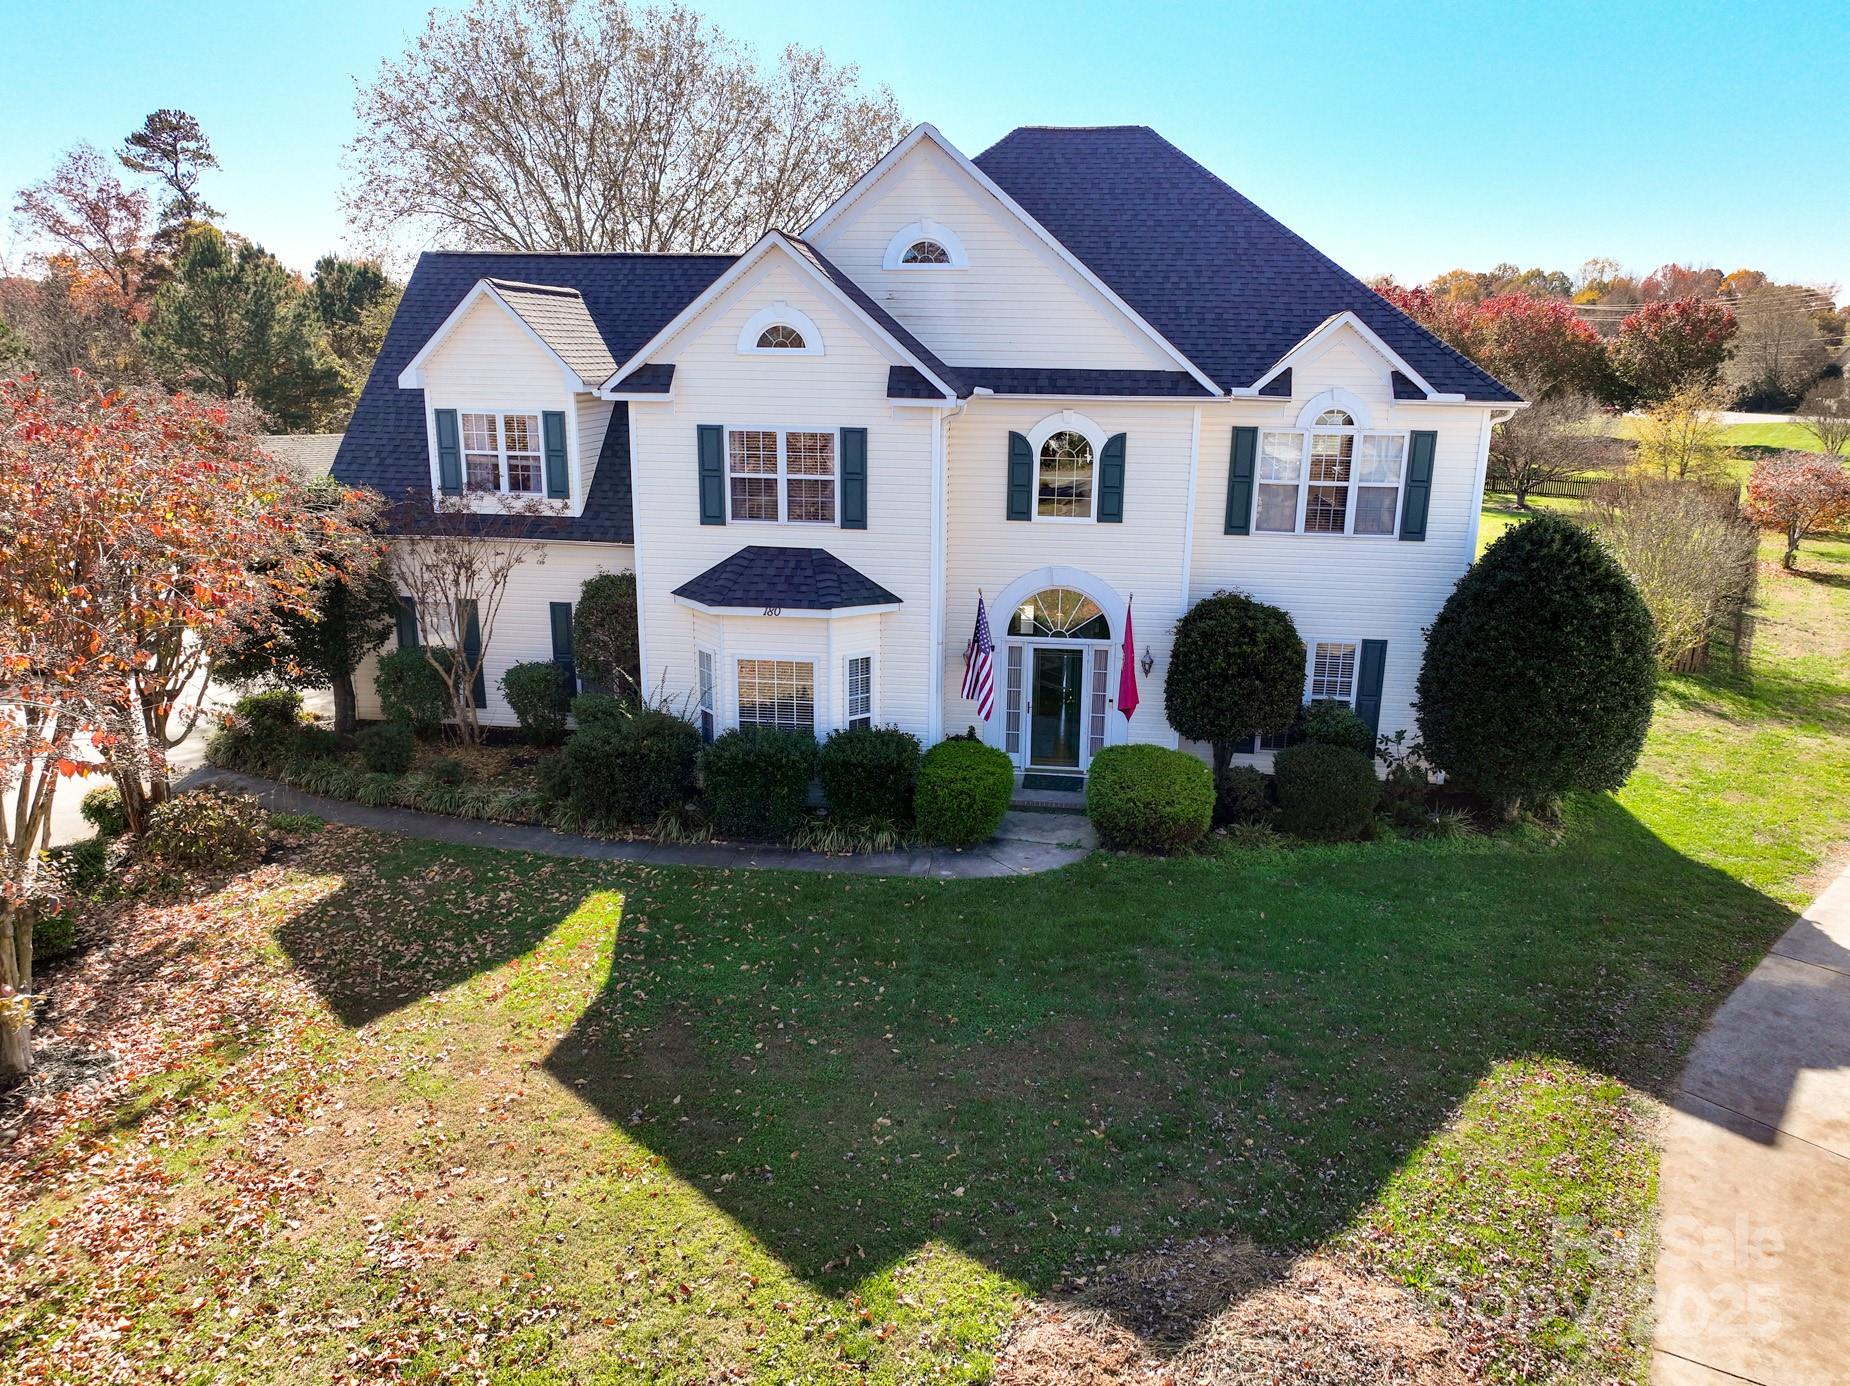
Now offered at an exceptional value, this spacious 4-bedroom, 2.5 bath home sits on a quiet cut-de-sac in Harris Village and offers over 3,000 sq ft of comfortable, flexible living space on one of the largest lots in the neighborhood. The open floor plan welcomes you with an inviting foyer and flows effortlessly for both everyday living and entertaining. The kitchen features beautiful finishes, ample storage, and space to gather, while the all-season sunroom-complete with custom built bar overlooks the peaceful backyard and is perfect for morning coffee or hosting friends. Upstairs the primary suite offers a private retreat with a custom wardrobe closet, makeup van...ity, and tiled shower. Three additional bedrooms provide room for family, guests, or home office needs. Outside, enjoy a concrete patio ideal for grilling and entertaining, plus a wired outbuilding that functions perfectly as a workshop, hobby space, or extra storage. Additional highlights include a 2-car garage, dedicated laundry room and recent updates including Roof (2022) and HVAC (2019). Located in a friendly community with pool access and close to schools, shopping, and dining- this home delivers space, privacy, and value in today's market.

Sold By: The Agency - Charlotte, Makayla Villarreal
No upcoming open house dates. Check back later.
Bedrooms
- Total Bedrooms: 4
Bathrooms
- Full bathrooms: 2
- Half bathrooms: 1
Appliances
- Microwave
- Refrigerator with Ice Maker
Architectural Style
- Traditional
Association
- Association Fee: $313
- Association Fee Frequency: Semi-Annually
- Association Name: Main Street Management
- Association Phone: 704-255-1266
Community Features
- Outdoor Pool
- Sidewalks
- Street Lights
Construction Materials
- Vinyl
Cooling
- Ceiling Fan(s)
- Central Air
Exterior Features
- Fire Pit
Fencing
- Back Yard
Fireplace Features
- Gas
- Living Room
Flooring
- Carpet
- Hardwood
- Tile
- Vinyl
Foundation Details
- Slab
Heating
- Forced Air
- Natural Gas
Interior Features
- Attic Other
- Breakfast Bar
- Built-in Features
- Cable Prewire
- Entrance Foyer
- Open Floorplan
- Pantry
- Storage
- Walk-In Closet(s)
Laundry Features
- Laundry Room
- Main Level
Levels
- Two
Lot Features
- Cul-De-Sac
- Open Lot
- Wooded
Other Structures
- Shed(s)
- Workshop
Parking Features
- Driveway
- Attached Garage
- Garage Faces Side
- Keypad Entry
Patio and Porch Features
- Enclosed
- Glass Enclosed
- Patio
Road Responsibility
- Publicly Maintained Road
Road Surface Type
- Concrete
- Paved
Roof
- Architectural Shingle
Security Features
- Smoke Detector(s)
Sewer
- Public Sewer
Utilities
- Cable Available
WaterSource
- City
Window Features
- Window Treatments
Rooms

Premier Real Estate Team Inc.
jenndwood94@gmail.com
Sold By:
The Agency - Charlotte
Makayla Villarreal
Data Source: Canopy MLS
MLS#: 4283227
Data Source Copyright: © 2026 Canopy MLS All rights reserved.
This property was listed on 11/15/2025 and last updated as of 4/2/2026 10:19:05 PM. OSI IDX updated the data from Canopy MLS on 11/7/2026 at 9:26 AM. This information is for your personal, non-commercial use and may not be used for any purpose other than to identify prospective properties you may be interested in purchasing. Display of MLS data is usually deemed reliable but is NOT guaranteed accurate by the MLS. Buyers are responsible for verifying the accuracy of all information and should investigate the data themselves or retain appropriate professionals. Information from sources other than the Listing Agent may have been included in the MLS data. Unless otherwise specified in writing, Broker/Agent has not and will not verify any information obtained from other sources. The Broker/Agent providing the information contained herein may or may not have been the Listing and/or Selling Agent.
Your Search Results
Premier Real Estate Team Featured Home Listings
Serving Cabarrus, Rowan, Davidson, Iredell, Stanly, & Mecklenburg Counties in North Carolina, Including the Greater Charlotte Area!
© 2026 Premier Real Estate Team
DMCA Notice | Terms & Services | Privacy Policy | Accessibility Statement
EQUAL HOUSING OPPORTUNITY


Premier Real Estate Team
210 Oak Avenue, Kannapolis, NC 28081
Mobile: 704-796-3433 Mobile: 704-796-3433
premierrealestateteam90@gmail.com
