4
bedrooms
2.5
baths
1,956
sq ft
$151
price per sf
Single Family
property type
Off Market
time on site
2025
yr. built
--
lot size
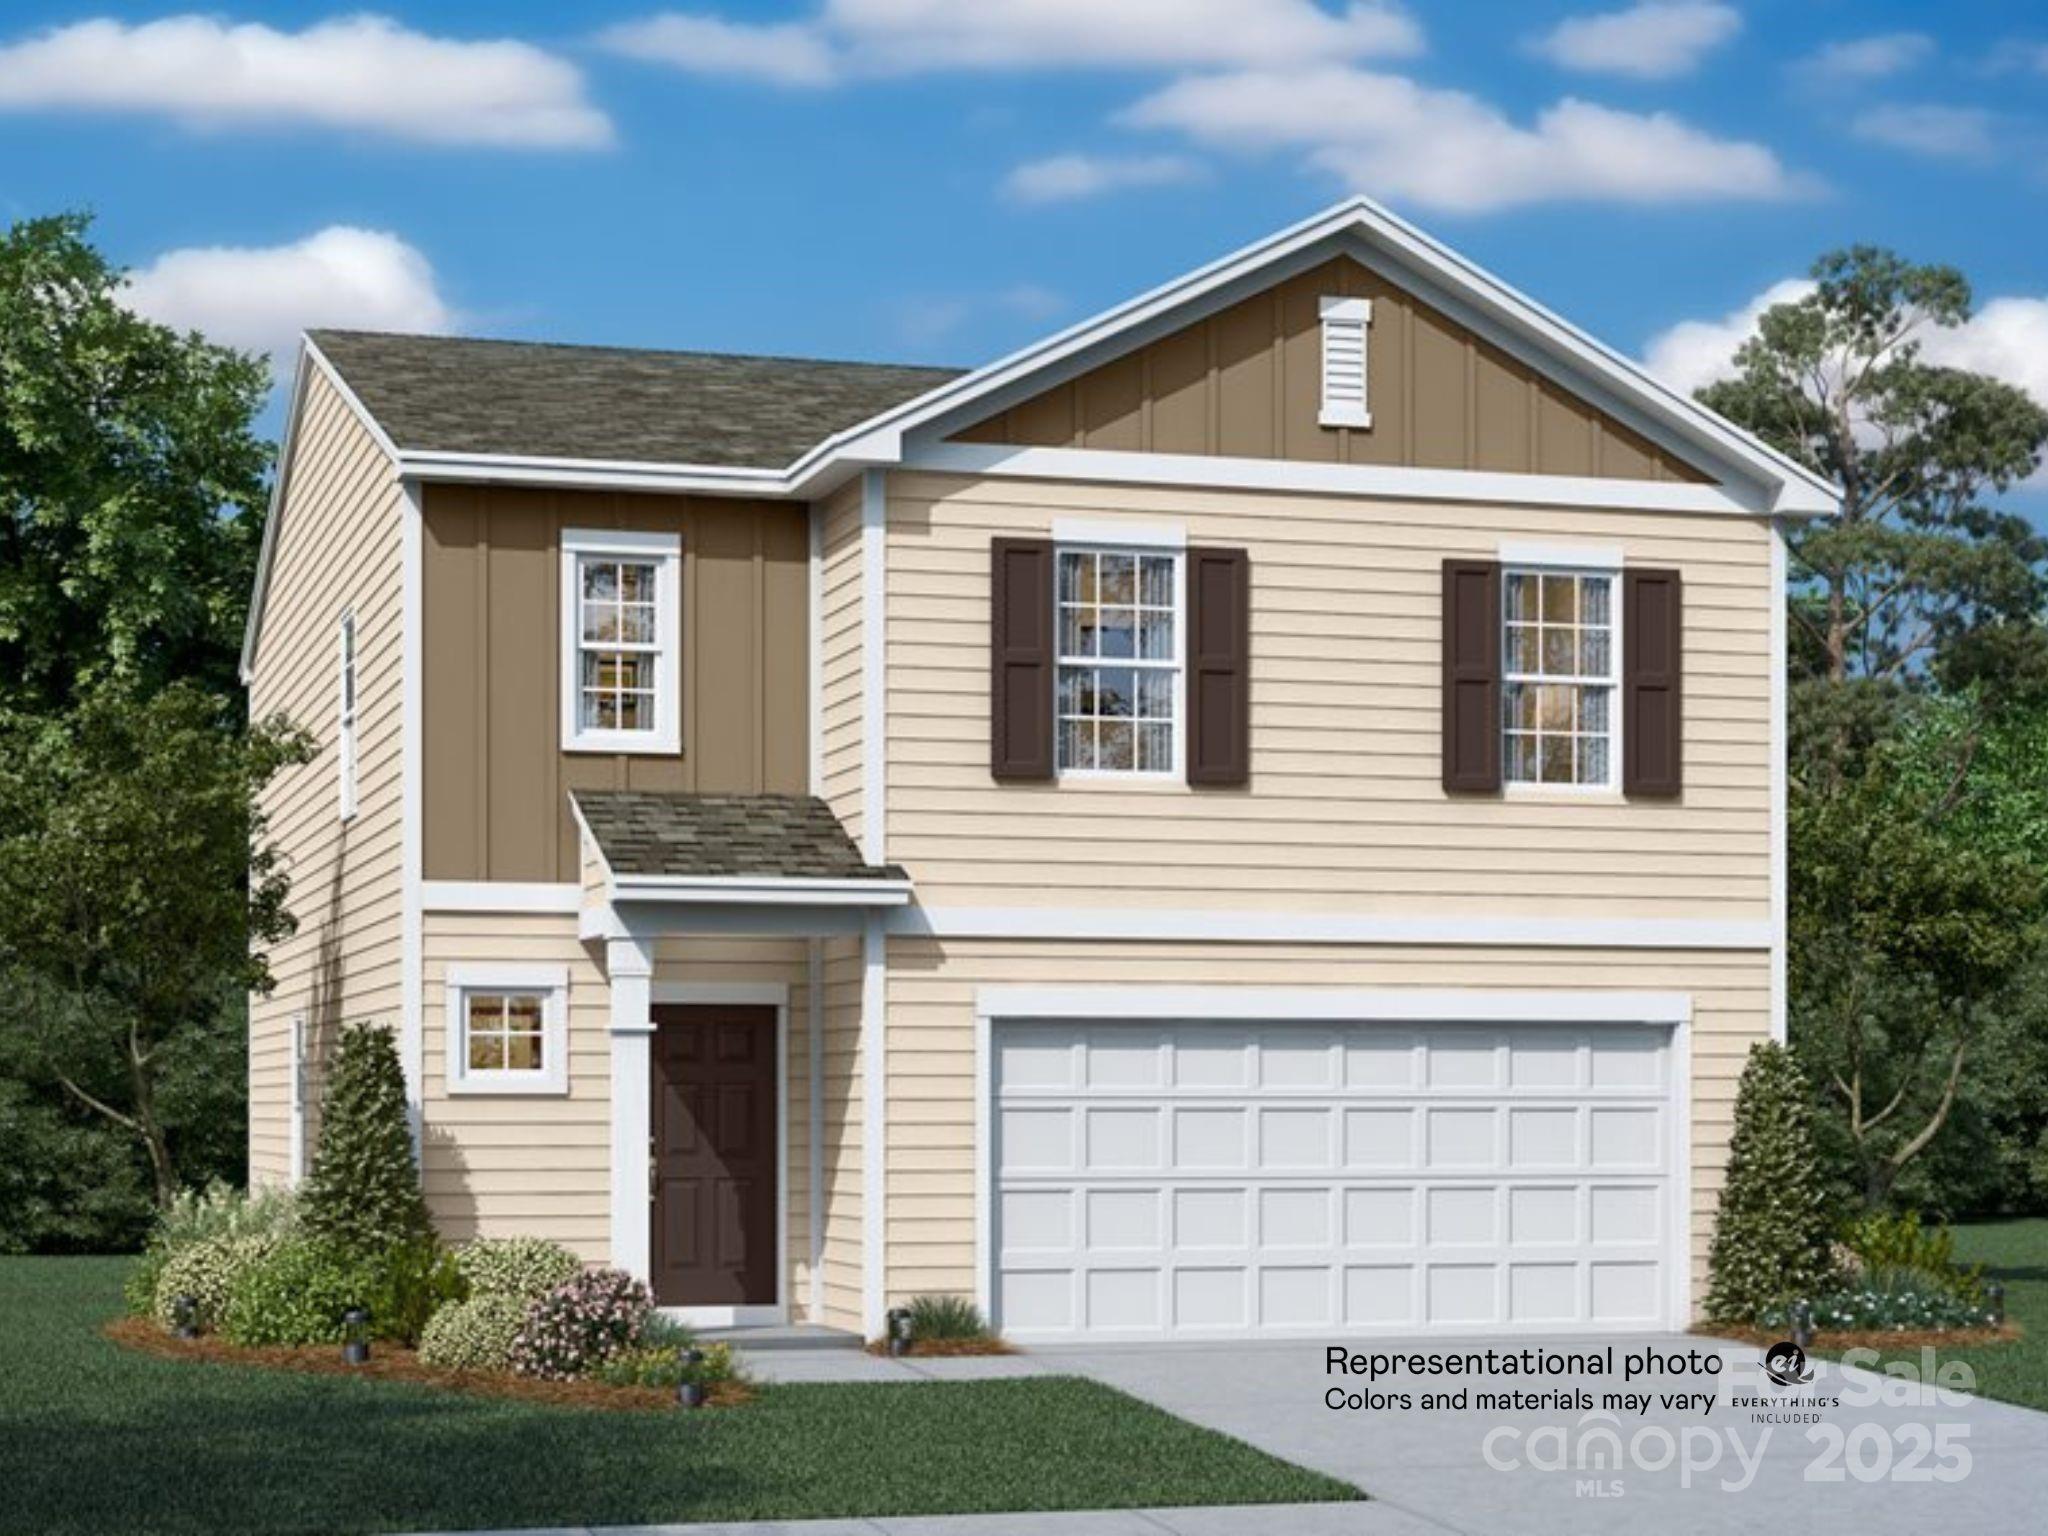
This new two-story Crane floorplan was designed for optimum comfort and convenience. The first floor features an open family room that flows seamlessly to the kitchen and breakfast room, plus a two-car garage. The second floor hosts a versatile loft that adds shared living space and four restful bedrooms including a large owner’s suite. Plus, our signature Everything's Included program means you will get quartz or granite kitchen countertops, stainless steel appliances, luxury vinyl plank flooring, and so much more at no extra cost! Sullivan Farm is located in charming Statesville, featuring a vibrant downtown, outdoor adventures and annual community events. Amenities... include onsite walking trails and an open green space for daily outdoor activities. Right across the street is Cloverleaf Elementary School and less than a mile away are major shops and retail stores.

Co-listed By: Cheryl Pierce
Sold By: Premier Real Estate Team Inc., Marcia James
No upcoming open house dates. Check back later.
Bedrooms
- Total Bedrooms: 4
Bathrooms
- Full bathrooms: 2
- Half bathrooms: 1
Appliances
- Dishwasher
- Disposal
- Electric Water Heater
- Exhaust Fan
- Gas Range
- Microwave
- Plumbed For Ice Maker
- Self Cleaning Oven
Architectural Style
- Traditional
Association
- Association Fee: $360
- Association Fee Frequency: Quarterly
Community Features
- Cabana
- Outdoor Pool
- Sidewalks
- Street Lights
- Walking Trails
Construction Materials
- Fiber Cement
Cooling
- Central Air
- Zoned
Development Status
- Under Construction
Flooring
- Carpet
- Vinyl
Foundation Details
- Slab
Heating
- Forced Air
- Natural Gas
- Zoned
Interior Features
- Attic Stairs Pulldown
- Cable Prewire
- Entrance Foyer
- Kitchen Island
- Open Floorplan
- Pantry
- Walk-In Closet(s)
Laundry Features
- Electric Dryer Hookup
- Upper Level
Levels
- Two
Lot Features
- Cul-De-Sac
- Level
Parking Features
- Attached Garage
Road Responsibility
- Dedicated to Public Use Pending Acceptance
Road Surface Type
- Concrete
- Paved
Roof
- Fiberglass
Security Features
- Carbon Monoxide Detector(s)
- Smoke Detector(s)
Sewer
- Public Sewer
Utilities
- Electricity Connected
- Fiber Optics
- Natural Gas
- Underground Power Lines
WaterSource
- City
Rooms

Lennar Sales Corp
justin.bratton@lennar.com
Cheryl Pierce
Sold By:
Premier Real Estate Team Inc.
Marcia James
Data Source: Canopy MLS
MLS#: 4326958
Data Source Copyright: © 2026 Canopy MLS All rights reserved.
This property was listed on 12/3/2025 and last updated as of 2/12/2026 2:07:06 PM. OSI IDX updated the data from Canopy MLS on 11/6/2026 at 7:34 AM. This information is for your personal, non-commercial use and may not be used for any purpose other than to identify prospective properties you may be interested in purchasing. Display of MLS data is usually deemed reliable but is NOT guaranteed accurate by the MLS. Buyers are responsible for verifying the accuracy of all information and should investigate the data themselves or retain appropriate professionals. Information from sources other than the Listing Agent may have been included in the MLS data. Unless otherwise specified in writing, Broker/Agent has not and will not verify any information obtained from other sources. The Broker/Agent providing the information contained herein may or may not have been the Listing and/or Selling Agent.
Your Search Results
Premier Real Estate Team Featured Home Listings
Serving Cabarrus, Rowan, Davidson, Iredell, Stanly, & Mecklenburg Counties in North Carolina, Including the Greater Charlotte Area!
© 2026 Premier Real Estate Team
DMCA Notice | Terms & Services | Privacy Policy | Accessibility Statement
EQUAL HOUSING OPPORTUNITY


Premier Real Estate Team
210 Oak Avenue, Kannapolis, NC 28081
Mobile: 704-796-3433 Mobile: 704-796-3433
premierrealestateteam90@gmail.com
