3
bedrooms
2.5
baths
2,364
sq ft
$264
price per sf
Single Family
property type
Off Market
time on site
1985
yr. built
--
lot size
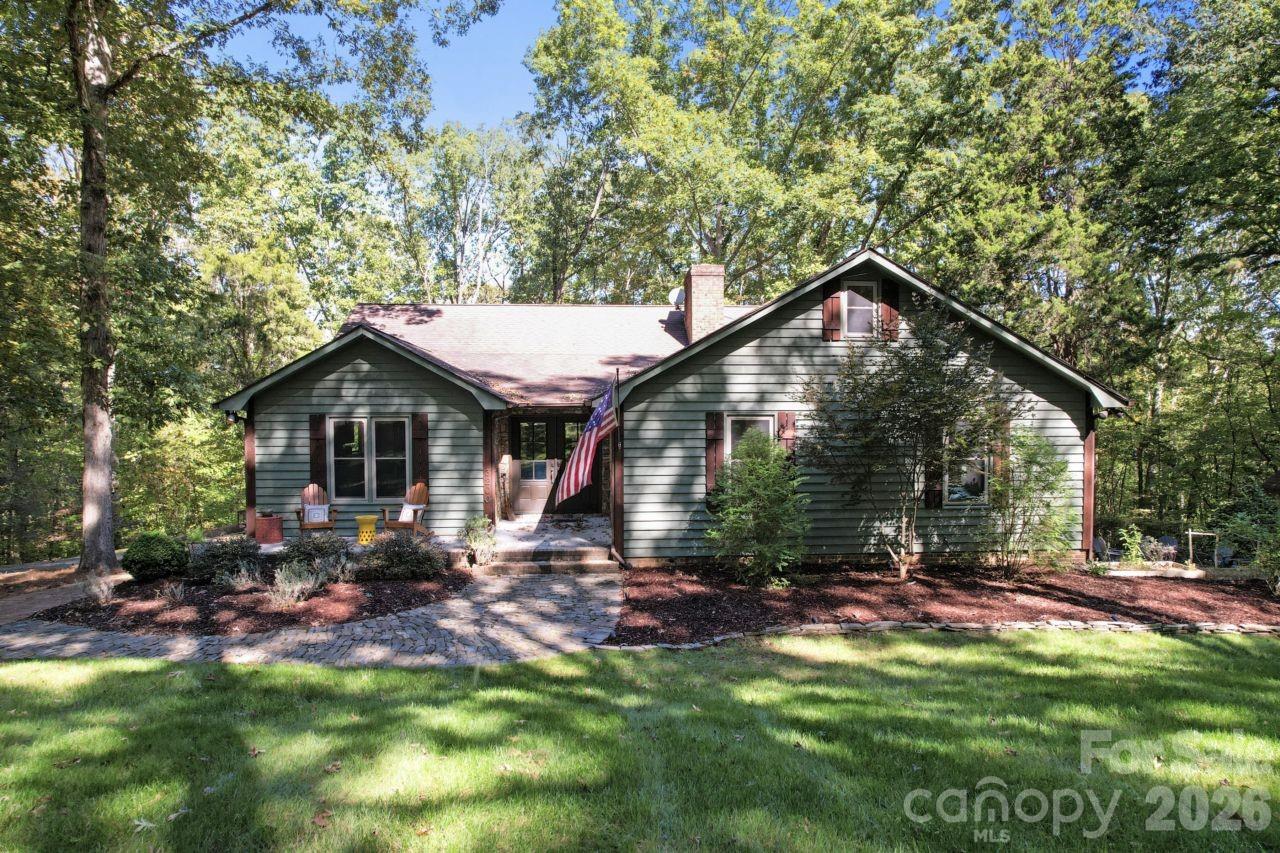
Tucked away at the end of a quiet cul-de-sac, this private retreat sits on 4.24 mostly wooded acres, offering the perfect blend of peaceful living and convenience. Enjoy the freedom of no HOA and no city taxes while being surrounded by wonderful neighbors who make this community truly special. Inside, the home features an open floor plan designed for comfortable living and easy entertaining. The basement entertainment room provides the perfect gathering space and opens directly onto a huge deck, creating a seamless indoor-outdoor flow and offering incredible privacy while you relax or host guests. Outside, the property is a dream for anyone who loves space and n...ature. With plenty of parking, there’s room for guests, hobbies, or recreational vehicles. The land includes a chicken coop, potting shed, and established garden areas, making it ideal for those looking to enjoy a little homesteading or simply spend more time outdoors. If you’ve been looking for space, privacy, and the freedom to live how you want, this property delivers. There is 197 sq ft of loft space in the primary bedroom that is not accounted for in the HLA b/c of ceiling height but would make a great work space, craft area or reading nook. Downstair in the basement there is a heated entertainment room that is 662 sq ft that is not included in the HLA b/c you have to go thru the garage to get to it so it is not considered to be "connected" to the main living area. This home has TONS of space and storage and is located in the Mount Pleasant school district.

Sold By: Better Homes and Gardens Real Estate Paracle, Melissa Price
No upcoming open house dates. Check back later.
Bedrooms
- Total Bedrooms: 3
Bathrooms
- Full bathrooms: 2
- Half bathrooms: 1
Appliances
- Dishwasher
- Gas Oven
- Gas Range
- Gas Water Heater
- Ice Maker
- Microwave
- Tankless Water Heater
Architectural Style
- Traditional
Basement
- Basement Garage Door
- Interior Entry
- Partially Finished
- Walk-Out Access
Construction Materials
- Wood
Cooling
- Central Air
- Ductless
- Electric
- Heat Pump
Fireplace Features
- Gas Log
- Living Room
- Primary Bedroom
- Recreation Room
- Wood Burning
Flooring
- Hardwood
- Tile
- Vinyl
- Wood
Foundation Details
- Basement
Heating
- Central
- Ductless
- Electric
- Heat Pump
Interior Features
- Breakfast Bar
- Drop Zone
- Kitchen Island
- Open Floorplan
- Pantry
- Walk-In Closet(s)
Laundry Features
- Electric Dryer Hookup
- Mud Room
- Main Level
- Washer Hookup
Levels
- Two
Lot Features
- Hilly
- Wooded
Parking Features
- Basement
- Attached Garage
Patio and Porch Features
- Deck
- Front Porch
- Side Porch
Road Responsibility
- Private Maintained Road
Road Surface Type
- Concrete
- Paved
Roof
- Architectural Shingle
Sewer
- Septic Installed
Utilities
- Electricity Connected
- Propane
WaterSource
- Well
Rooms

Premier Real Estate Team Inc.
tesja22@gmail.com
Sold By:
Better Homes and Gardens Real Estate Paracle
Melissa Price
Data Source: Canopy MLS
MLS#: 4354220
Data Source Copyright: © 2026 Canopy MLS All rights reserved.
This property was listed on 3/6/2026 and last updated as of 5/13/2026 1:44:05 PM. OSI IDX updated the data from Canopy MLS on 11/6/2026 at 8:12 AM. This information is for your personal, non-commercial use and may not be used for any purpose other than to identify prospective properties you may be interested in purchasing. Display of MLS data is usually deemed reliable but is NOT guaranteed accurate by the MLS. Buyers are responsible for verifying the accuracy of all information and should investigate the data themselves or retain appropriate professionals. Information from sources other than the Listing Agent may have been included in the MLS data. Unless otherwise specified in writing, Broker/Agent has not and will not verify any information obtained from other sources. The Broker/Agent providing the information contained herein may or may not have been the Listing and/or Selling Agent.
Your Search Results
Premier Real Estate Team Featured Home Listings
Serving Cabarrus, Rowan, Davidson, Iredell, Stanly, & Mecklenburg Counties in North Carolina, Including the Greater Charlotte Area!
© 2026 Premier Real Estate Team
DMCA Notice | Terms & Services | Privacy Policy | Accessibility Statement
EQUAL HOUSING OPPORTUNITY


Premier Real Estate Team
210 Oak Avenue, Kannapolis, NC 28081
Mobile: 704-796-3433 Mobile: 704-796-3433
premierrealestateteam90@gmail.com
