2
bedrooms
2
baths
1,022
sq ft
$201
price per sf
Condo/Townhouse
property type
Off Market
time on site
2003
yr. built
--
lot size
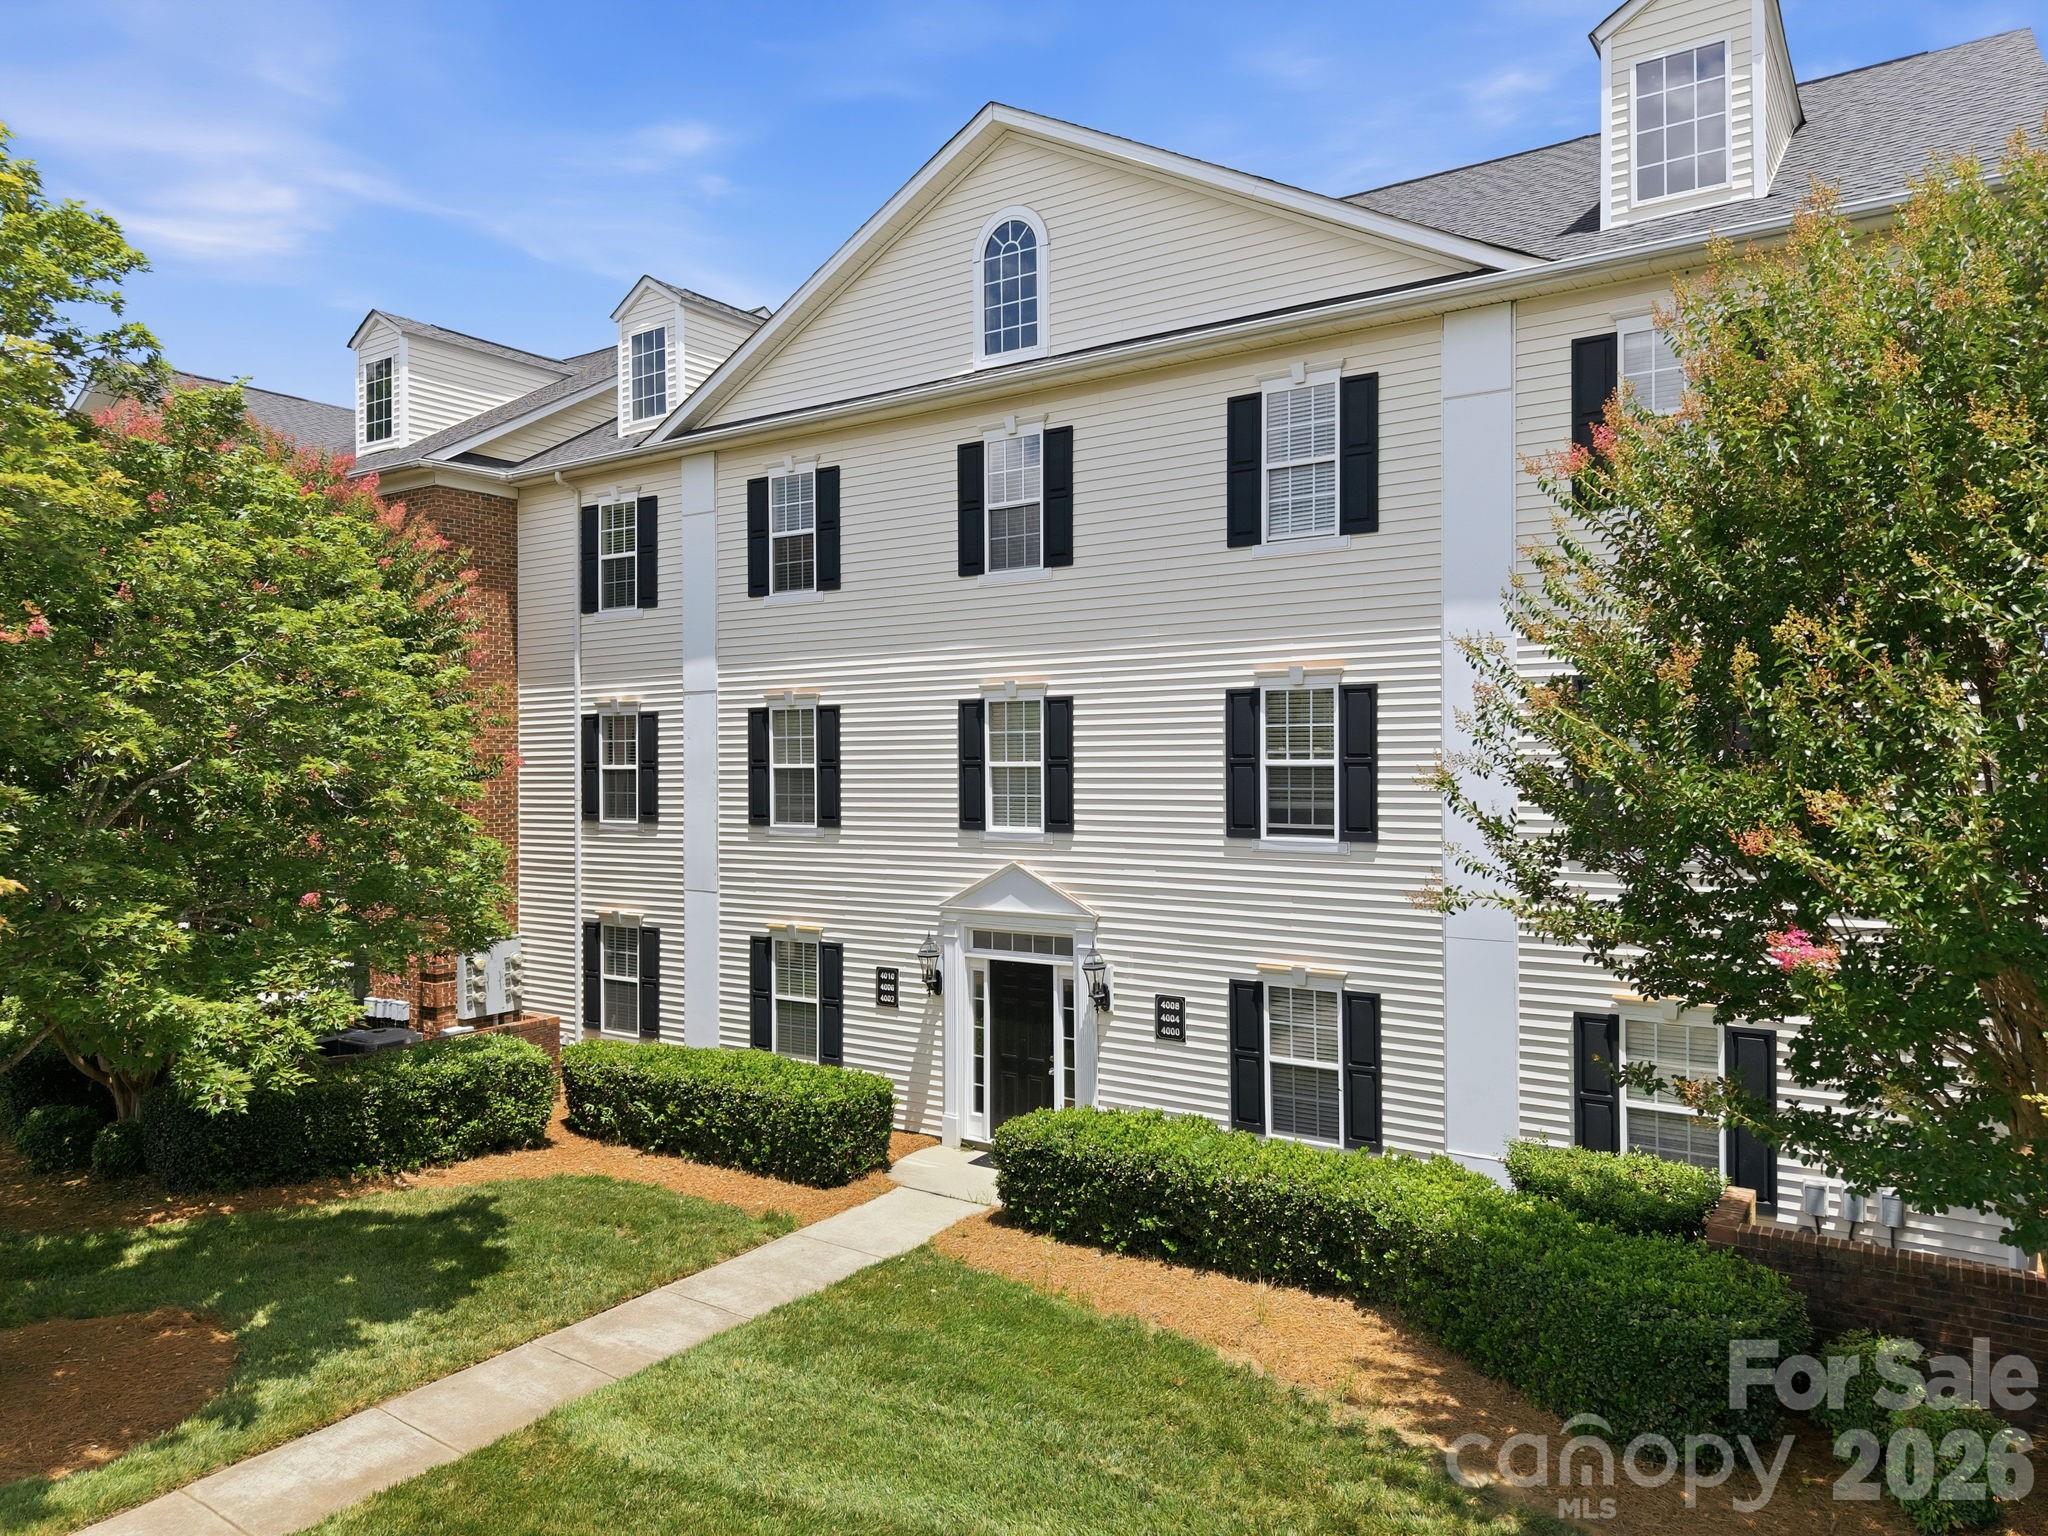
LOCATION, LOCATION, LOCATION! A rare opportunity awaits in the highly desirable and walkable Harrisburg Town Center. This spacious move-in-ready 2 bedroom, 2 full bath condo is tucked away on the private third floor and features an open floor plan with a spacious great room, dinning area and kitchen. Freshly painted and crown moulding throughout kitchen, dinning area, great room and hallway. Kitchen has breakfast bar, white cabinets, quartz countertops, tile backsplash, farm house sink, tile floors, stainless steel appliances - refrigerator conveys! Laminate flooring in dinning area, hallway and great room with plenty of natural light coming in. The great room opens t...o a covered balcony perfect for relaxing. The balcony offers additional storage closet. Enjoy this low maintenace condo and community amenities including pool, sidewalks, and recreation areas. Speaking of outside, take a quick walk around Harrisburg Town Center to see all it has to offer...from shopping, dinning, taproom, coffee, fitness center & Town Hall. Publix & Food Lion nearby as well. The HOA covers the water/sewer, trash, pool, clubhouse, building maintenance, lawn maintenance, termite bond & pest control outside. There is one assigned parking space at rear parking lot. Multiple parking spaces in front of building. Harrisburg Town Center is located close to UNCC, Highway 49 & I-485

Sold By: Premier Real Estate Team Inc., Wesley Cooke
No upcoming open house dates. Check back later.
Bedrooms
- Total Bedrooms: 2
Bathrooms
- Full bathrooms: 2
Appliances
- Dishwasher
- Electric Cooktop
- Electric Oven
- Electric Water Heater
- Microwave
- Plumbed For Ice Maker
- Refrigerator with Ice Maker
Association
- Association Fee: $319
- Association Fee Frequency: Monthly
- Association Name: Cusick Community
- Association Phone: 704-544-7779
Community Features
- Outdoor Pool
- Sidewalks
- Street Lights
Construction Materials
- Vinyl
Cooling
- Ceiling Fan(s)
- Central Air
Development Status
- Completed
Exterior Features
- Lawn Maintenance
- Storage
Flooring
- Carpet
- Laminate
- Linoleum
Foundation Details
- Slab
Heating
- Electric
- Heat Pump
Interior Features
- Breakfast Bar
- Cable Prewire
- Open Floorplan
- Walk-In Closet(s)
Laundry Features
- Electric Dryer Hookup
- Inside
- Washer Hookup
Levels
- Three
Parking Features
- Assigned
- On Street
- Parking Lot
- Parking Space(s)
Patio and Porch Features
- Balcony
- Covered
Pets Allowed
- Yes
Road Responsibility
- Publicly Maintained Road
Road Surface Type
- Asphalt
- Paved
Roof
- Architectural Shingle
Security Features
- Smoke Detector(s)
Sewer
- Public Sewer
Utilities
- Cable Available
- Electricity Connected
- Underground Power Lines
- Underground Utilities
WaterSource
- City
Window Features
- Insulated Window(s)
Rooms

Bestway Realty
kimnewton865@gmail.com
Sold By:
Premier Real Estate Team Inc.
Wesley Cooke
Data Source: Canopy MLS
MLS#: 4396336
Data Source Copyright: © 2026 Canopy MLS All rights reserved.
This property was listed on 6/24/2026 and last updated as of 10/2/2026 4:59:05 AM. OSI IDX updated the data from Canopy MLS on 11/6/2026 at 8:19 AM. This information is for your personal, non-commercial use and may not be used for any purpose other than to identify prospective properties you may be interested in purchasing. Display of MLS data is usually deemed reliable but is NOT guaranteed accurate by the MLS. Buyers are responsible for verifying the accuracy of all information and should investigate the data themselves or retain appropriate professionals. Information from sources other than the Listing Agent may have been included in the MLS data. Unless otherwise specified in writing, Broker/Agent has not and will not verify any information obtained from other sources. The Broker/Agent providing the information contained herein may or may not have been the Listing and/or Selling Agent.
Your Search Results
Premier Real Estate Team Featured Home Listings
Serving Cabarrus, Rowan, Davidson, Iredell, Stanly, & Mecklenburg Counties in North Carolina, Including the Greater Charlotte Area!
© 2026 Premier Real Estate Team
DMCA Notice | Terms & Services | Privacy Policy | Accessibility Statement
EQUAL HOUSING OPPORTUNITY


Premier Real Estate Team
210 Oak Avenue, Kannapolis, NC 28081
Mobile: 704-796-3433 Mobile: 704-796-3433
premierrealestateteam90@gmail.com
